
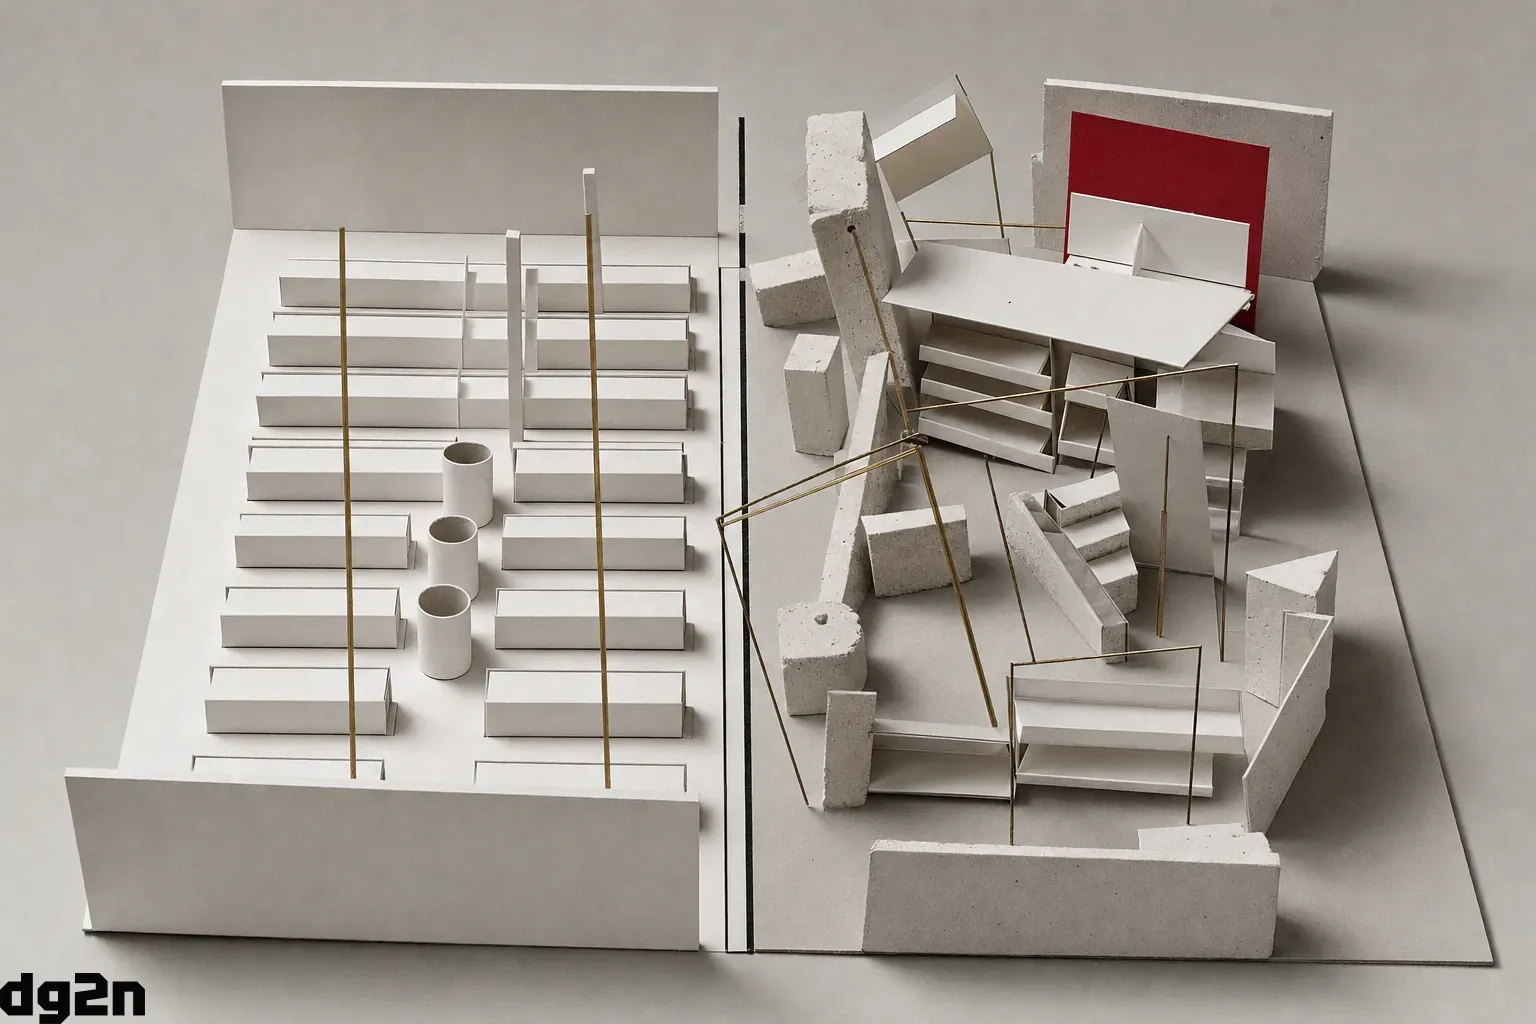
Every retailer runs two versions of each store. One lives in the CAD library and the shared drive, and the other is the one customers actually walk through.
Head office makes its decisions in the first. Sales happen in the second. The distance between them is where planograms fail, space plans miss, and compliance scores stop meaning anything.
The drawing goes stale the week the store opens
A store layout is accurate on the day it is handed over. After that, it starts to drift.
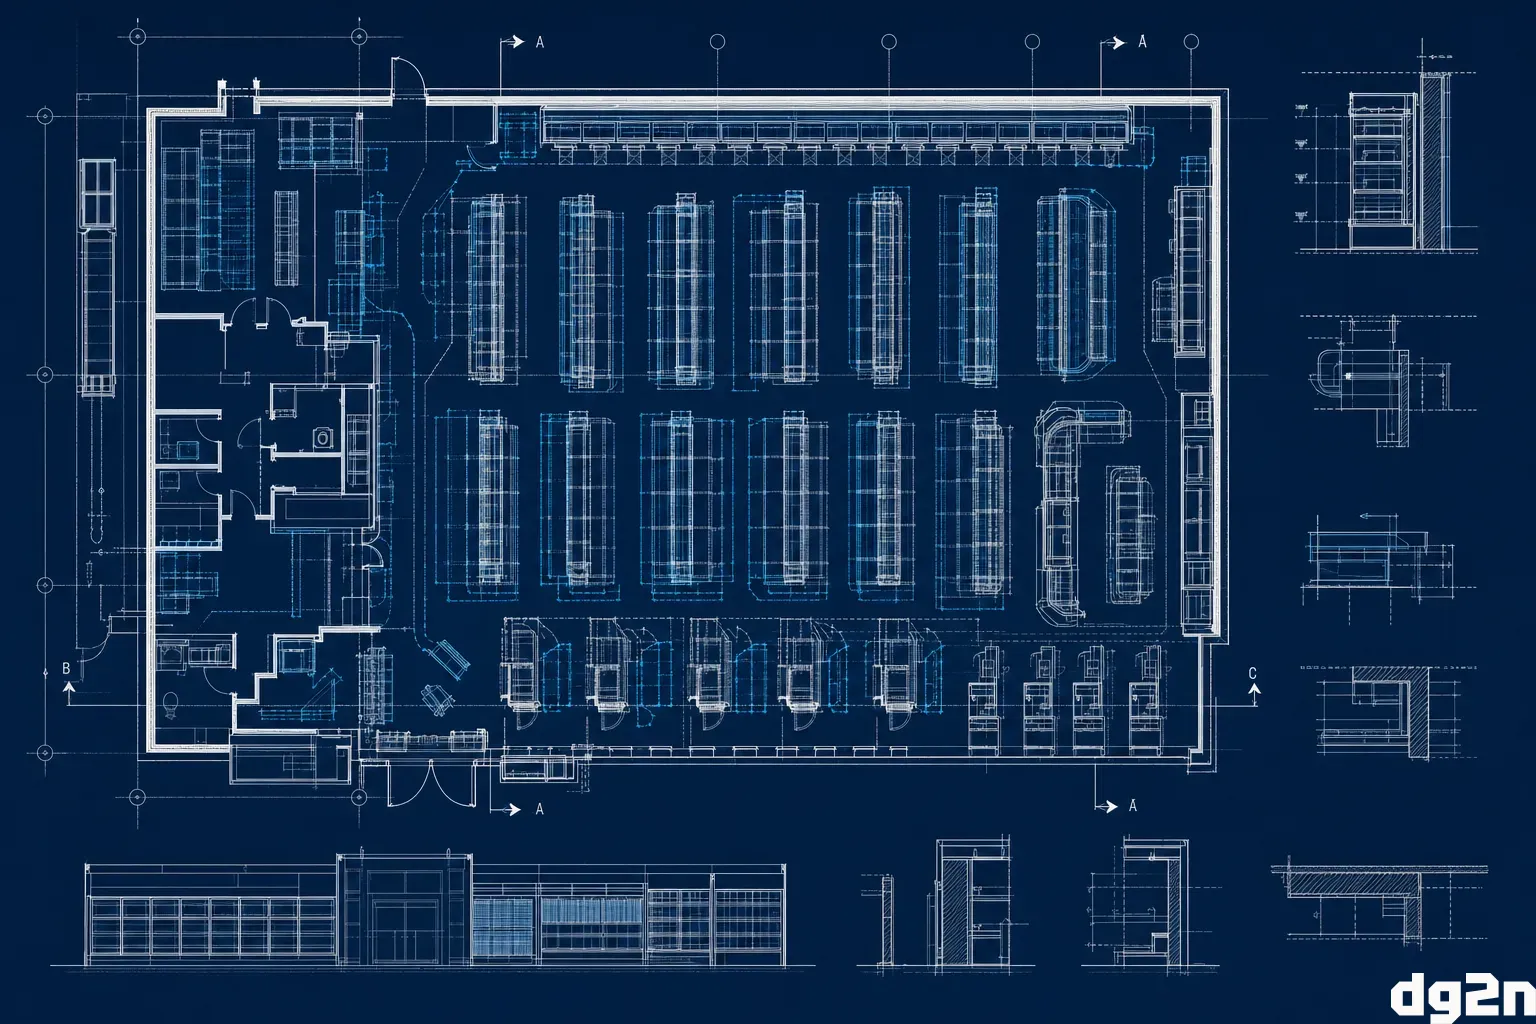
A gondola run gets shortened to widen an aisle. Two end caps are added for a seasonal push and never removed. A chiller is swapped for a taller model. A regional refit brings in a new category and moves three bays to make room. The store manager turns a slow-moving shelf into a promo table because it works better on Saturdays.
None of these changes are wrong. Most of them are good local decisions. The problem is that almost none of them make it back into the drawing. The CAD file still shows the layout from the last formal refit. The PDF that space planning uses is a version of that CAD file, exported once and emailed around. Over a few years, across a few hundred stores, the estate on file and the estate on the ground become two different estates.
Nobody owns closing that gap, because nobody experiences it as a single problem. It shows up as a thousand small ones.
Every central decision inherits the error
Space planning allocates linear metres per category from fixture counts that may no longer exist. Category teams build planograms for a four-bay run that is now three bays and a promo table. Capex for a refit is estimated against a floor plan that is two changes out of date.
Then the plan reaches the store. The store team finds that it does not fit, and does the sensible thing: they improvise. Products go where they can go. Head office later reads that improvisation as non-compliance, and the store reads head office as out of touch. Both are responding correctly to the information they have. The information is the problem.
This is the cost that rarely shows up on a dashboard. It is the planogram that was built correctly for the wrong shelf. It is the store hours spent reworking a plan that should have been right on arrival. It is the compliance metric that cannot distinguish a store ignoring the plan from a store that physically could not follow it.
Better planning software does not fix this. A more sophisticated planogram, built on the same wrong layout, is a more sophisticated wrong answer.
A one-time survey decays like the drawing it replaced
The obvious response is to resurvey the estate. Send teams out, measure every store, rebuild the CAD library. This produces an accurate picture for roughly as long as the original drawings stayed accurate, and then the drift begins again.
Accuracy in a store estate is a process, not a deliverable. The layout needs to be captured once, then kept true. That requires three things working together:
- Validation against reality. A digitized layout is a hypothesis until someone has checked it against the store. Fixture counts, shelf depths, bay widths and positions need to be confirmed on the floor, not assumed from the drawing they came from.
- Ongoing audits. Stores change continuously, so the check has to recur. A regular audit cycle catches the shortened gondola and the permanent end cap before they quietly break the next planogram.
- Centrally approved updates. Stores will keep making local changes, and many of them should. What matters is that each change is proposed, reviewed and recorded, so the central view moves with the store instead of falling behind it.
With those three in place, the layout stops being a historical document and becomes a maintained asset.
One view, owned centrally, used by everyone
The second effect of keeping the layout true is that it ends the argument over which version is correct.
Today, space planning has its PDFs, category teams have their planogram system's idea of the store, operations has whatever the regional manager last reported, and the store has the store. Each team is working from a different picture, and each is right by its own source.
A single validated layout, updated only through approved changes, gives all of them the same picture. When category asks how many bays of ambient the Coimbatore store has, the answer comes from the same record that store operations and space planning use. Disagreements become questions about the store rather than about whose file is newer.
That shared view is the foundation. Everything useful happens on top of it.
Store-specific planograms stop being a luxury
Most retailers run a small set of planogram templates across the estate, because building one per store is expensive when nobody trusts the store data. The templates are then adapted, informally and inconsistently, at store level.
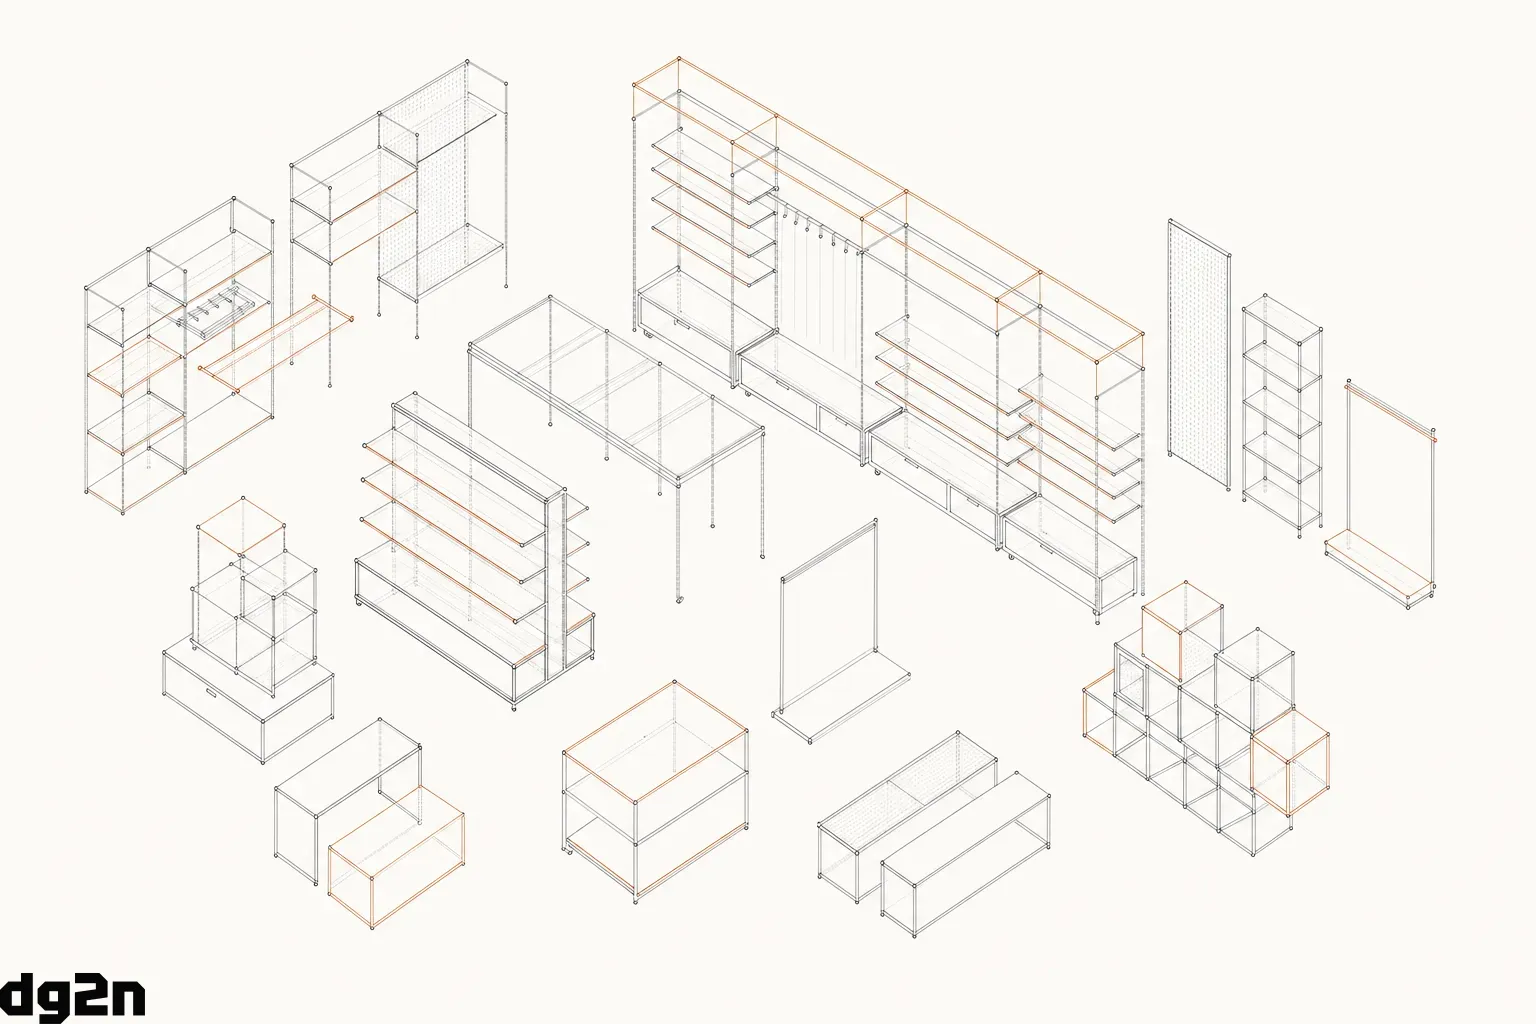
Once every store's fixtures are known and current, that constraint lifts. Planograms can be generated for each store's actual layout, guided by the retailer's own business logic: category priorities, adjacency rules, brand commitments, space per SKU, regional assortment. The logic stays central. The output fits the shelf it is meant for.
A plan that fits is a plan that can be followed. That changes what compliance means. When the planogram matches the fixtures, a gap between plan and shelf is a real execution issue, not a symptom of bad data. Store operations tasks can be assigned automatically from the plan, and compliance checks can confirm the work was done. The loop from head office decision to shelf to verification closes, and it closes on facts.
How dg2n does it
dg2n is built to close the gap between the store on file and the store on the ground.
- Digitize. We take each store's existing layout, shelves and fixtures and turn them into a structured, store-level digital twin.
- Validate. We check that twin against the physical store, so it starts from what is actually there rather than what the drawing claims.
- Keep it true. Ongoing audits and centrally approved updates keep the twin current as stores change, so every team works from one reliable view.
- Plan to fit. On that foundation, dg2n generates store-specific planograms driven by your business logic, assigns the resulting store operations tasks automatically, and runs compliance checks to confirm they are followed.
The order matters. The twin comes first, the planogram second, and compliance third, because each is only as good as the one before it.
A planogram is only ever as true as the shelf it was drawn for.