dg2n / Retail stores
See your store through your customer’s eyes.
Plan customer journeys, merchandising, and store layouts together.
Explore the decisionsFor store design, merchandising, and retail operations teams
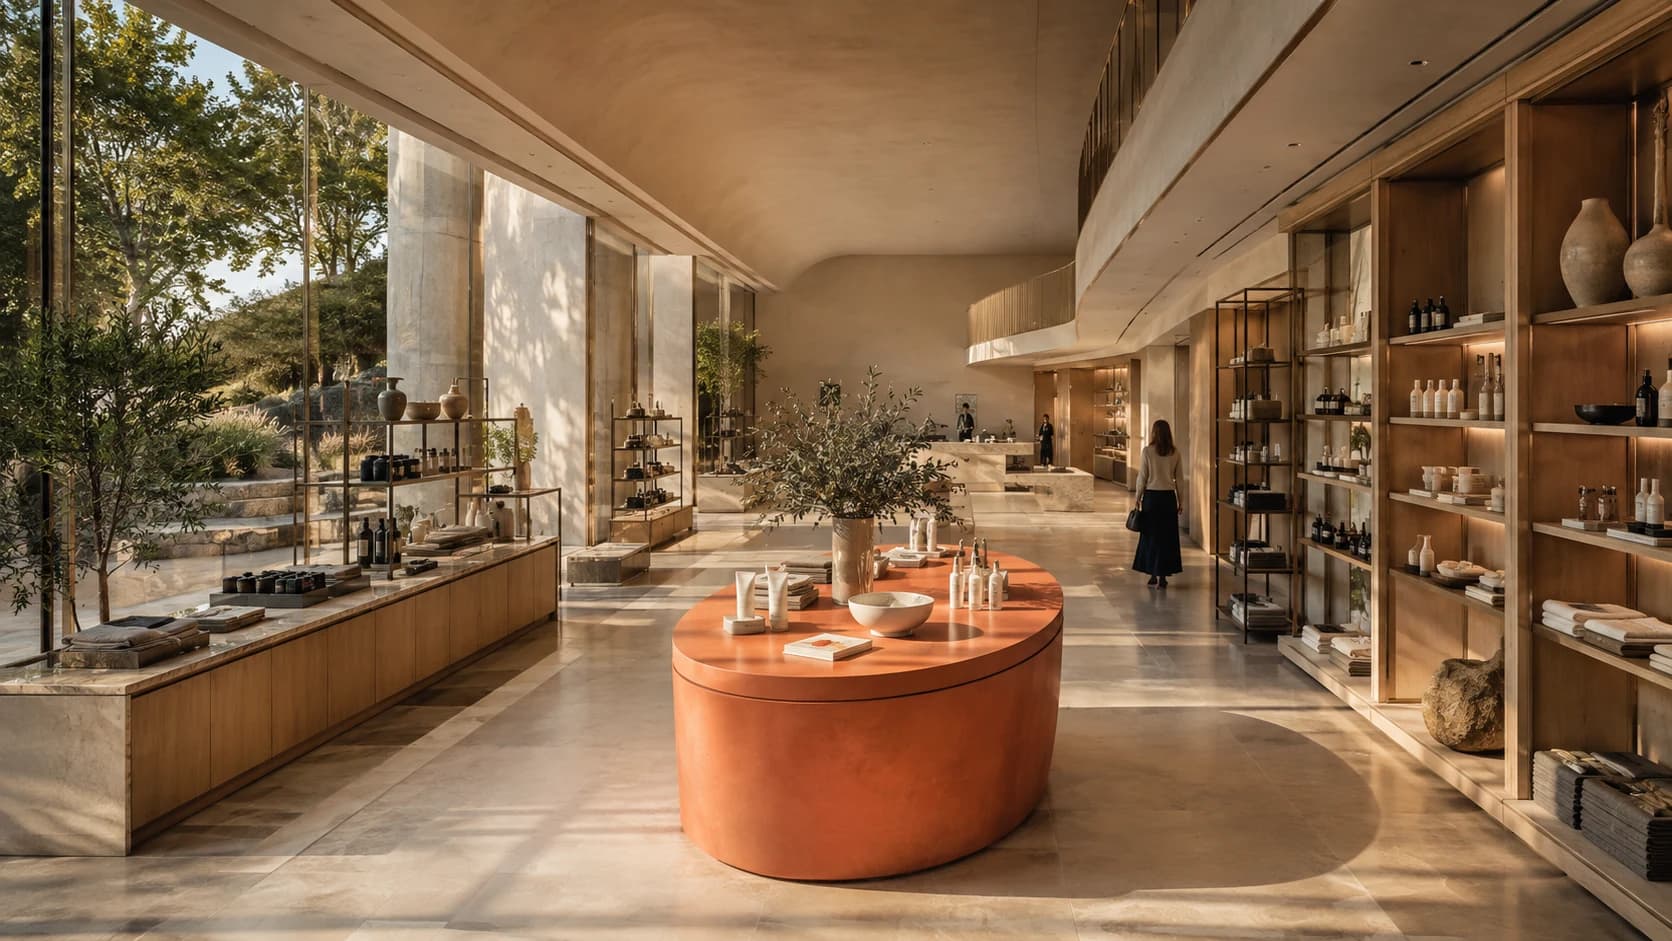
Illustrative scenario / A seasonal collection, a different way in
Follow the customer. Then move the fixture.
The current arrangement
A seasonal display has a prominent position near the entrance. It also sits between the customer and the categories beyond it.
The alternative
Explore a position beside the main route. Review the first impression, the view into the store, and the approach to checkout together.
The team’s decision
Keep the brand presentation intact. Compare the options with merchandising and store teams before changing the floor.
A wider view of the possibilities
Every placement makes an impression.
Design the journey
What does a customer encounter between the entrance and checkout?
Review sightlines, category adjacencies, circulation, and checkout access in the context of the whole store. Compare a proposed fixture arrangement with the current layout.
Make merchandising reviewable
Does the planogram work in the space where it will be used?
Review product placement against shelf and fixture dimensions. Bring merchandising rules and the store layout into the same discussion before teams make changes on the floor.
Adapt without losing the brand
How should a shared concept change for this particular store?
Compare the master layout with local floor plans, assortment needs, and fixture constraints. Make exceptions explicit so central and local teams can review the same proposal.
Meet Storegen
A floor plan is a beginning.
Make it a world to explore.
Start with a PDF or CAD floor plan. Storegen autonomously creates a full 3D redesign and BIM-ready digital twin foundation. Add merchandising and local operating context as you develop the store.
Explore Storegen →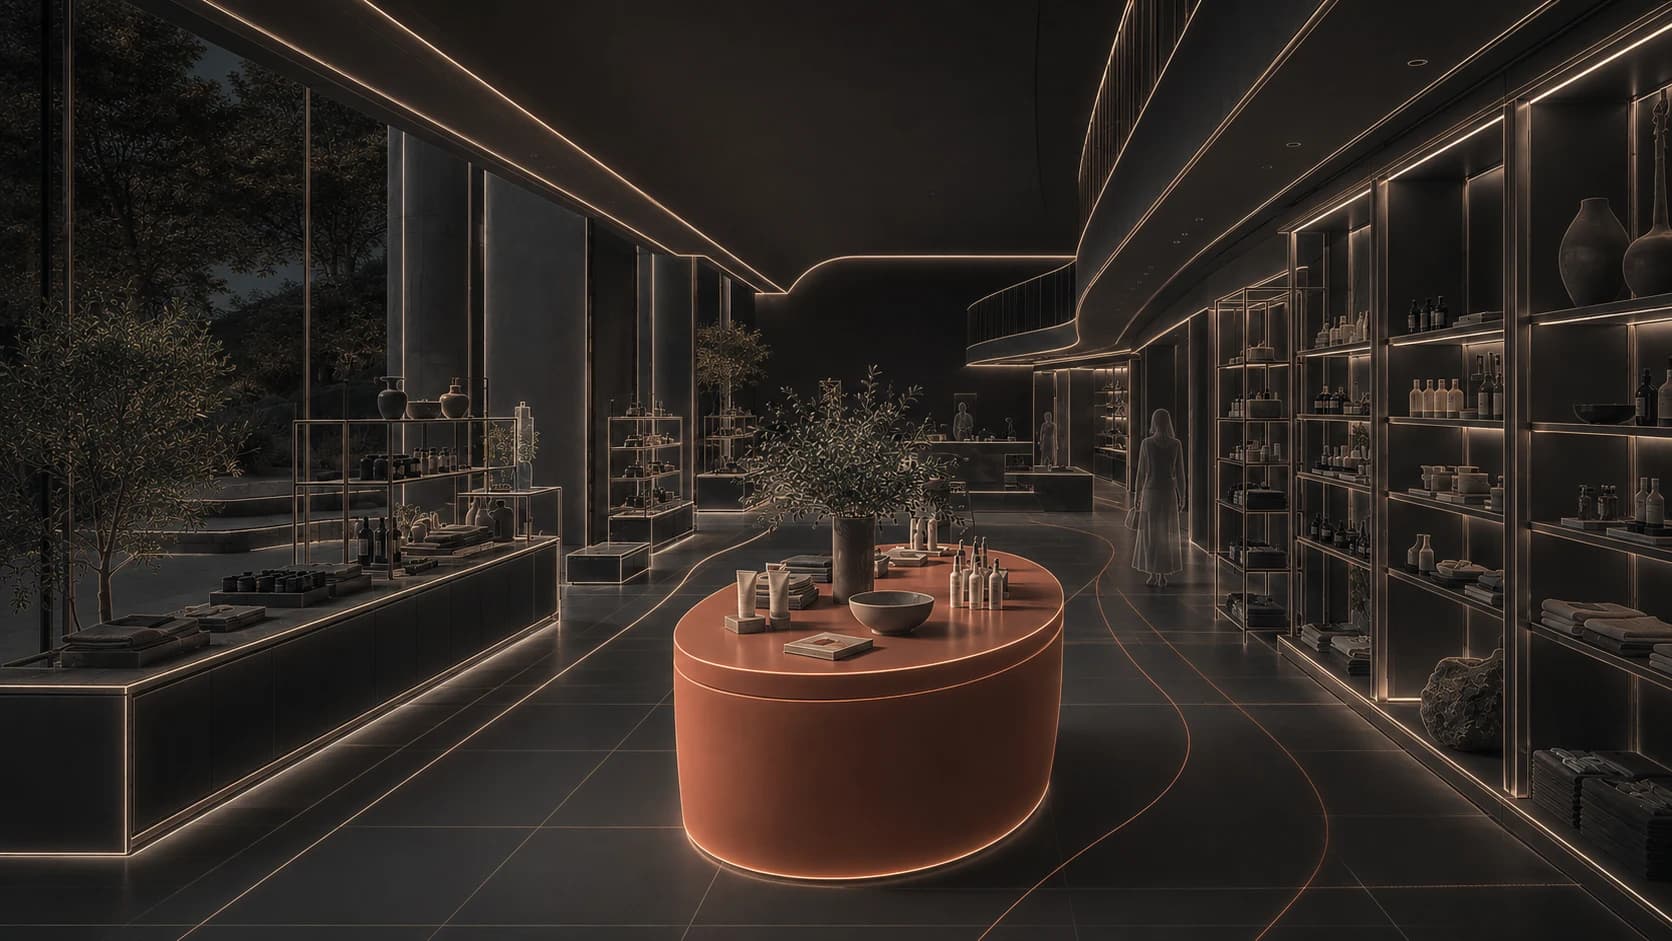
- The store
- A PDF or CAD floor plan is enough to begin with Storegen. Fixture details and reference photos can enrich the design as you review it.
- The merchandise
- Product dimensions, category information, existing planograms, and visual merchandising guidelines.
- The local context
- Store-specific assortment, operational constraints, and relevant sales or inventory exports where available.
A clear path to a real-world decision
See it together.
Move forward together.
- 01
Review the current store
Align the model with the floor plan and fixture details. Ask the store team to identify constraints and missing context.
- 02
Compare a design decision
Choose one question: a seasonal display, a category move, or a local adaptation. Review alternatives against the same requirements.
- 03
Take an agreed plan to the floor
Record the selected layout and local exceptions. Validate the change with store teams and review observed customer and operational outcomes.
Modelled outcomes depend on source data and assumptions. Review proposals with the people responsible for the space and validate selected changes against observed results.
Your space. Your next possibility.
Bring your next store design decision.
Bring a PDF or CAD floor plan. Explore how Storegen can turn it into a full 3D redesign, then discuss the customer journey and merchandising decisions your team wants to make.
Book a demo