Digital twins. Real-world retail.
The store you have.
The store it could be.
Bring your store to life as an AI-powered digital twin. Explore layouts, merchandising, and customer journeys, before changing the floor.

01 / The store, reimagined
One space. A world of decisions.
It starts with the customer
People don’t experience
a floor plan.
They experience a store.
The display that catches an eye. The aisle that draws someone in. The product that’s easy to find. Every choice shapes the visit.
dg2n connects your space, products, and data-so store design, merchandising, and operations can see the same possibilities.
01 / See the whole store
Understand the store.
The fixtures. The products. The paths between them. Bring the space and its merchandising context into one shared view.
Start with the store your customers see - and the details your teams work with every day.
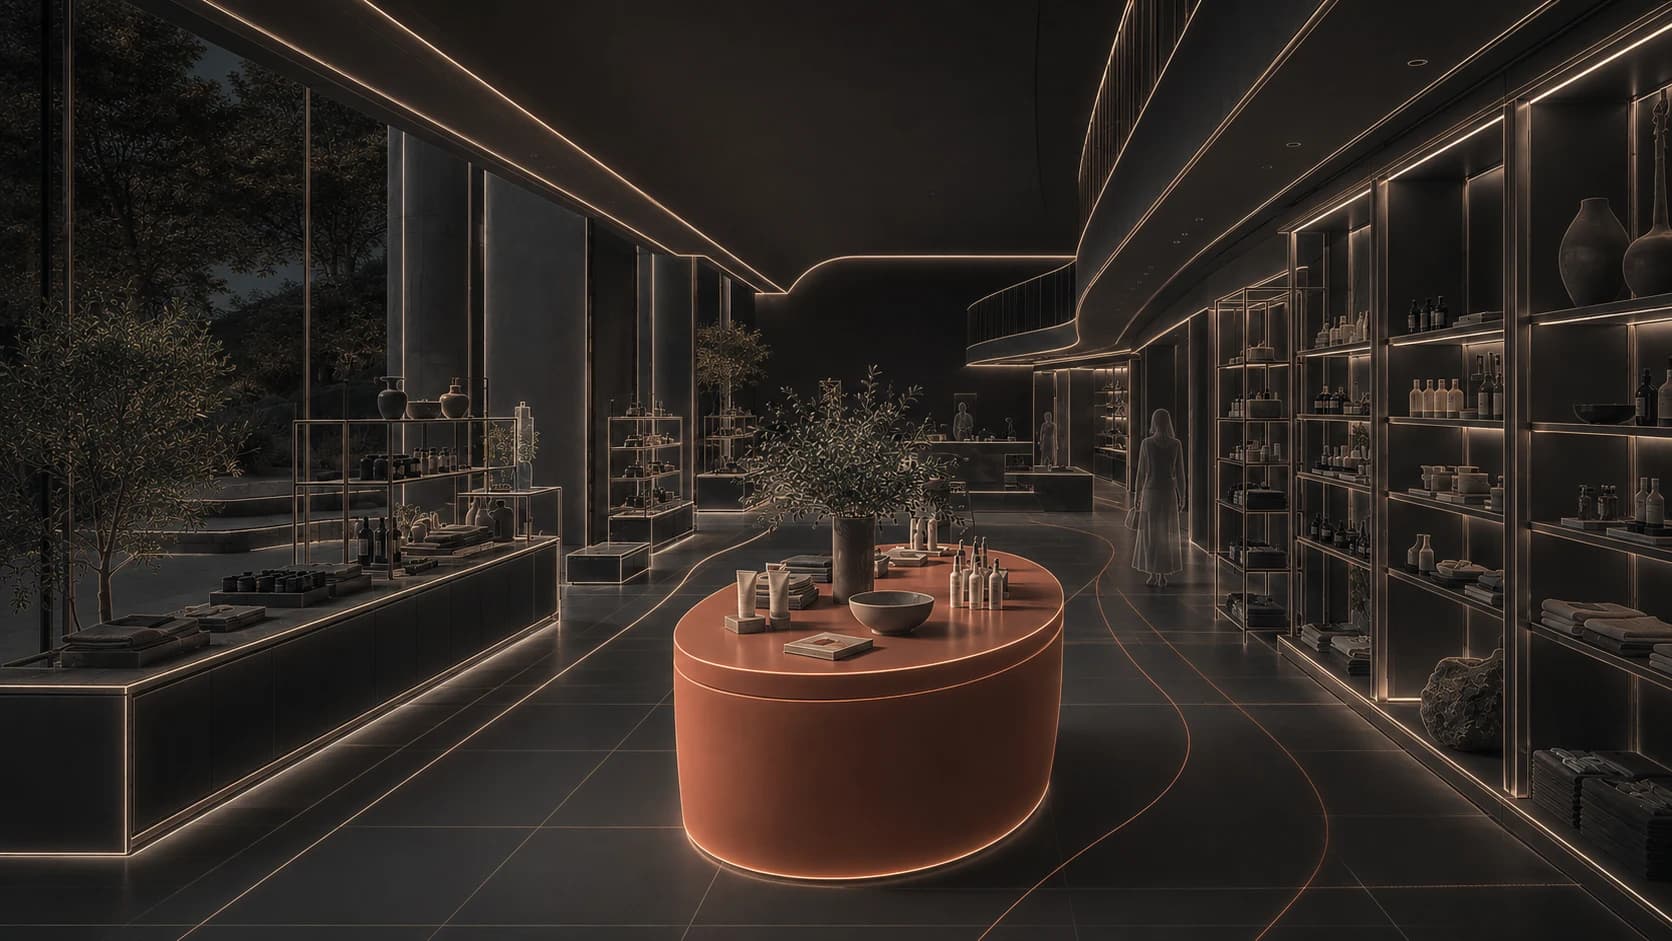
The space, in context
Illustrative customer paths
01 / 0302 / Give an idea some space
Explore what could change.
What happens if that promotional display moves? Compare placement and customer access before the next rollout reaches the floor.
Keep the question focused. Make the assumptions visible. Give each alternative a fair comparison.
See the space around the display.
Illustrative customer paths
02 / 0303 / Bring everyone into the picture
Make the next move together.
Keep the brand intent. Make room for the local store. Give merchandising and store teams the same context to review exceptions and agree the next step.
An idea becomes a plan when the people putting it into practice can help shape it.
Explore dg2n for storesShared intent. Local understanding.
Illustrative customer paths
03 / 03A small move. A different experience.
What if this display
moved over there?
Follow one idea through an illustrative store. See what gets in the way, compare another arrangement, and decide what to test on the floor.
Move a promotion out of the customer path. Follow the four steps to see how the layout, access, and review change together.
This interactive illustration explains the decision. The result is something your team can test in a real store.
Explore dg2n for retailStart with the store shoppers see.
Map the entrance, product fixtures and checkout. A promotional display sits on the main customer path in this example store.
Establish the baseline: fixture positions, shopper circulation and brand rules.
Illustrative layout · Not a product screenshot or measured customer result.
Your next store.
Starts with one file.
A PDF or CAD file is all you need to begin. Storegen autonomously designs and redesigns your space in full 3D-creating the BIM-ready foundation for a digital twin.
Discover Storegen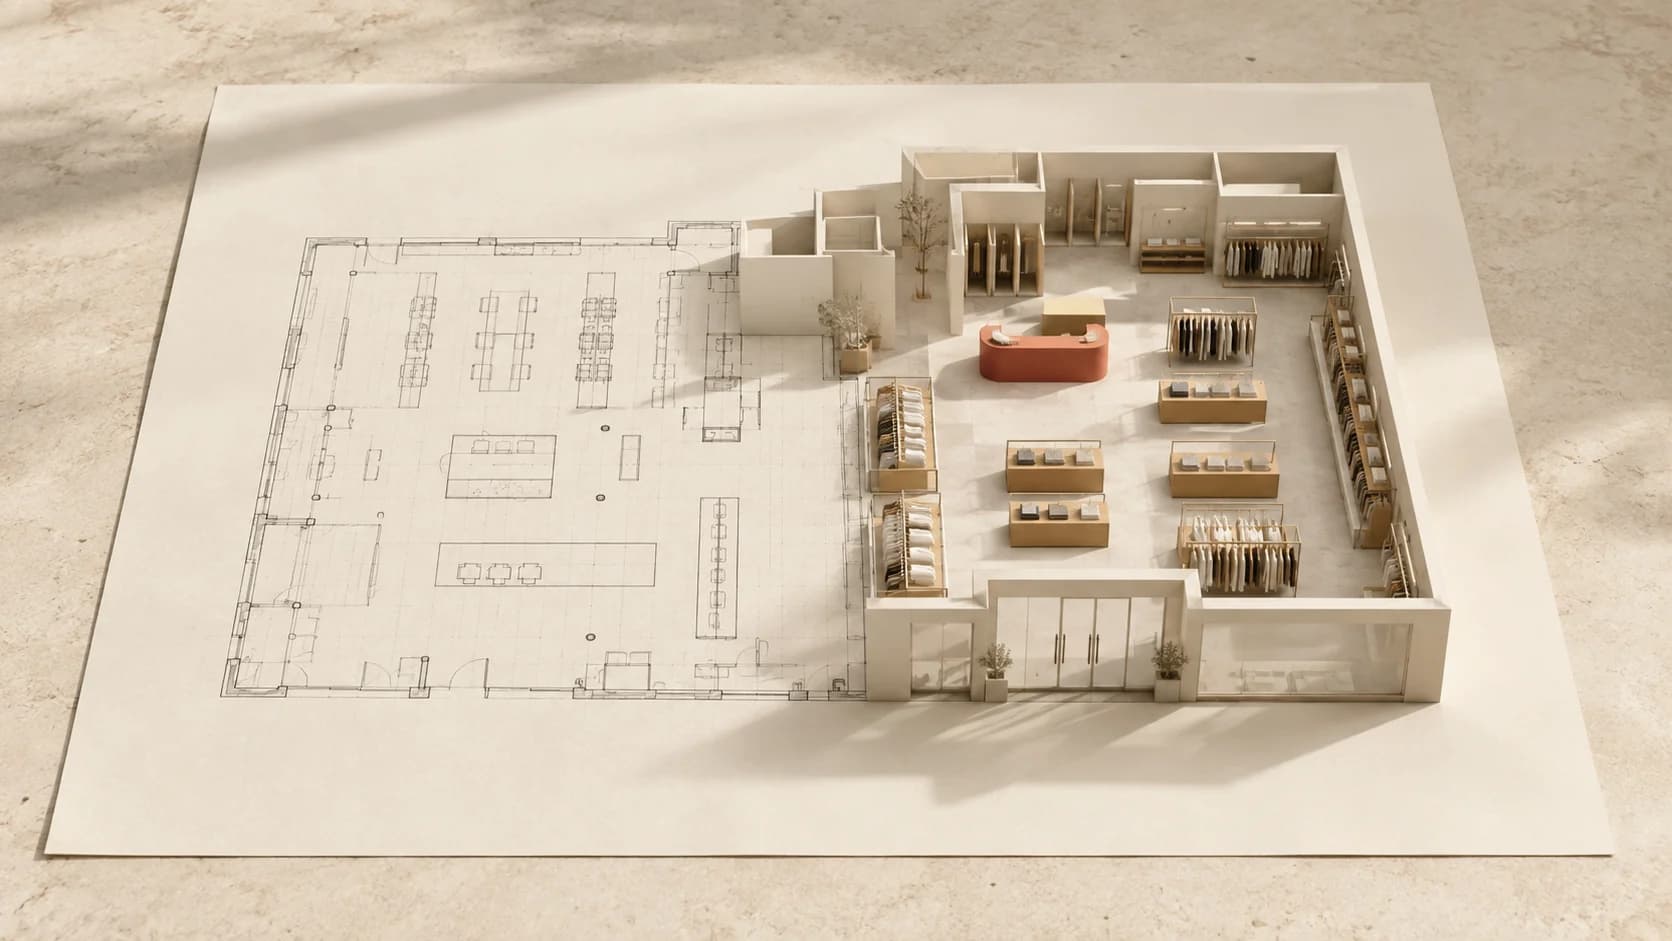
From one store to every store
One brand.
Never the same four walls.
The flagship. The corner location. The store with half the space. Give each one room to work, while keeping the idea behind your brand intact.
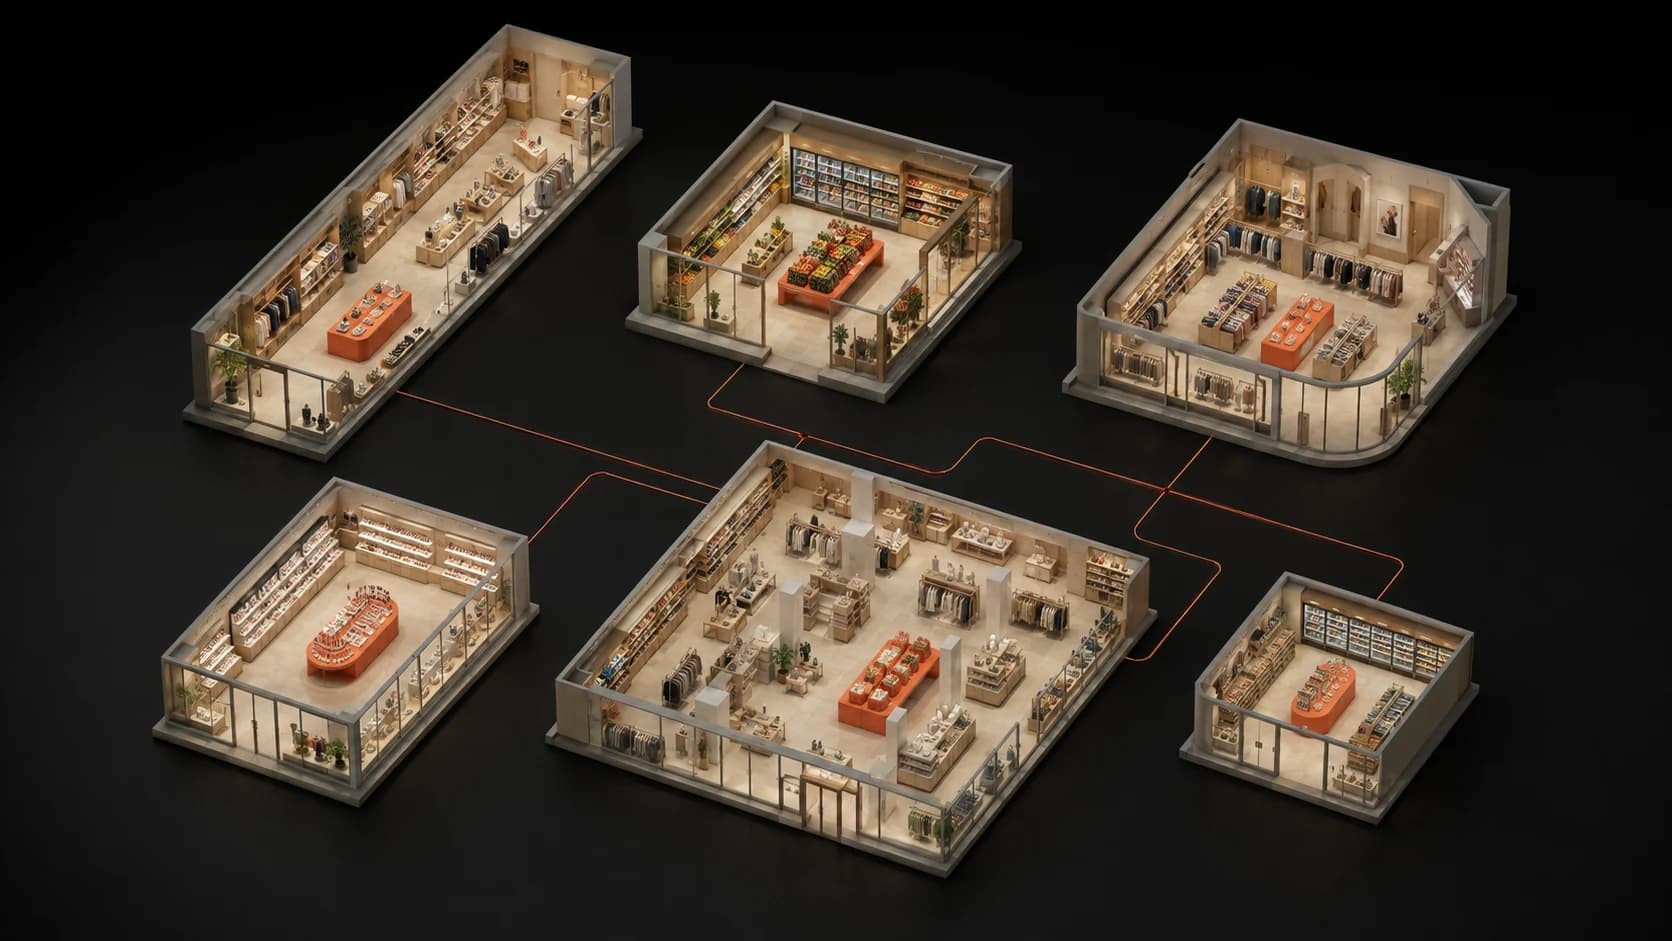 Concept visualization · Different layouts. Shared intent.
01
Set the intent
Give central teams a shared view of fixtures, products, and merchandising rules.
02
Make room for local
Review assortment, space, and fixture differences in the context of each store.
03
Bring teams together
Agree the local variation before a plan becomes work on the floor.
The thinking extends beyond retail
We integrate with
all built spaces.
Start with the customer-facing store. Follow the same spatial thinking into the places that keep it stocked and its orders moving.
Retail stores
Where the customer experience beginsPlan customer journeys, merchandising, and store layouts together.
02Warehouses
Connect storage decisions with picking and replenishment workflows.
03Fulfilment & dark stores
Review the path from order picking to packing and handoff.
Explore the decisions each space supports. Define the inputs and integration scope around the way your team works.
From the layout to the bigger picture
Start with a file.
Add the context
that matters.
A PDF or CAD file gets Storegen started. Product, stock, and trading data bring the next layer of context to your digital twin.
Prepare your store data- 01
Begin with the space
Start autonomous 3D layout design or redesign in Storegen with your PDF or CAD file.
Explore Storegen - 02
Bring the store into context
Add product catalogs, assortments, inventory, or POS exports for the decisions your wider twin project needs to support.
- 03
Connect with a clear scope
Agree source systems, field mapping, access, and refresh needs with your team. Build around the question you want to answer.
Your next chapter starts here
Let’s see what
your store could be.
A PDF or CAD file. A question about your store.
We’ll explore the possibilities together.
Before you begin
Digital twins, explained.
What is dg2n?
dg2n is a digital twin platform by GMetri for retail stores and the spaces that support them. It brings layouts, product information, operational data, and simulation into a shared context so teams can compare changes before trying them on the floor.
Explore the digital twin platformHow is a digital twin different from a 3D model?
A 3D model describes the physical space. A digital twin connects that space to data and operating assumptions so teams can investigate a question, compare alternatives, and validate the result against the real facility. Its usefulness depends on the quality and freshness of those inputs.
Decide what your digital twin should answerWhat do I need to start a store design?
Start Storegen with a PDF or CAD floor plan. Choose a design question, such as moving a display or reviewing the route to checkout. Add fixture dimensions, product information, and operational observations as the project requires them.
Start a 3D store design with StoregenCan dg2n be used beyond customer-facing stores?
dg2n also addresses warehouse and fulfilment planning. These projects focus on questions such as storage placement, picking routes, replenishment, and packing handoffs. Each facility needs its own layout, activity data, and agreed operating assumptions.
Review facility input requirements