Space, reimagined.
Autonomous store design
Your next store.
Already in
your files.
A PDF. A CAD file.
That’s all you need to begin.
Storegen autonomously designs and redesigns your store in full 3D. From the floor plan you have to the possibilities you haven’t seen.
Bring your floor plan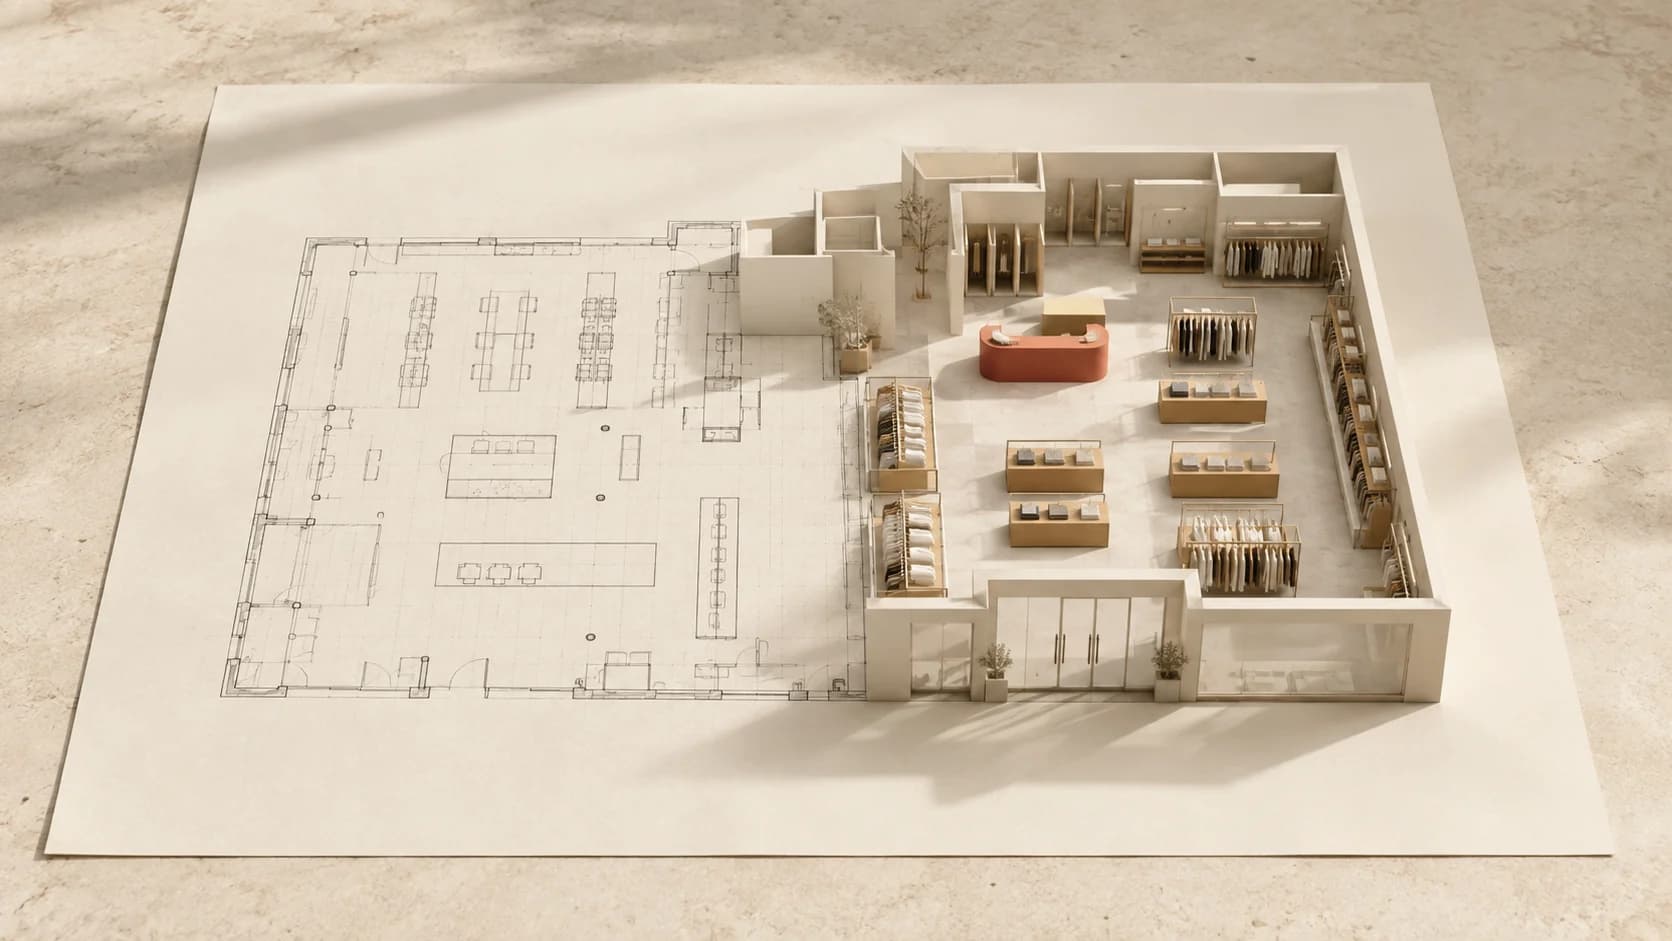
You already have
what comes first.
Somewhere in your project folder is a plan. The store as it stands. The site you’ve just secured. The footprint for your next idea. Give that file to Storegen-and start redesigning.
A file becomes a space
From drawn.
To dimensional.
The walls are a starting point. What happens between them is where the possibilities begin.
Illustrative layout · Explore the idea
01 / 03
The plan you already have.
A PDF or CAD file is enough to begin. The store’s next chapter starts with its existing footprint.
The freedom to reconsider
Keep the address.
Change the experience.
Make room for what’s next.
A new collection. A different department. A fresh direction for the brand. Explore how the existing store could make space for it.
Rethink the way it flows.
Reconsider the entrance, the displays, the journey to checkout. Review a new arrangement as a complete three-dimensional space.
Start a store from a plan.
Bring the PDF or CAD file for a new site. Let Storegen begin designing the store that will occupy it.

Built for what comes after
A better layout.
A bigger beginning.
Storegen is built to create the infrastructure for digital twins. Every redesign is a chance to establish the spatial foundation for the store’s next chapter.
Full 3D. BIM-ready. A place for the physical space and its operational story to come together.
Discover digital twins with dg2nYour next chapter is in your project folder.
One file.
An entirely new outlook.
Bring your PDF or CAD file. Let’s see what your store could become.
Start with your floor plan Explore the transformationBefore you begin
Questions about Storegen.
What is Storegen?
Storegen is dg2n’s autonomous store design tool. It starts with a PDF or CAD floor plan, designs or redesigns the store in full 3D, and creates a BIM-ready spatial foundation for a digital twin.
See how Storegen fits into dg2nWhich files should I bring?
Bring your current PDF or CAD floor plan. Include its units, revision, and a known measurement where available. Fixture details and reference photos help the review. Confirm your specific CAD format and required deliverables with the team when scoping the project.
Prepare your floor planCan I redesign an existing store?
Yes. Start with the current floor plan and explore a different arrangement within the same footprint. Review fixture positions, customer paths, brand requirements, and checkout access with the store team before making changes on the floor.
Explore retail store planningDo I need sales or inventory data to begin?
A PDF or CAD file is enough to begin the spatial design. Sales, inventory, product, and movement data become relevant when you want the digital twin to answer operational questions. The required data depends on the decision you want to compare.
Review the project preparation guide